Work: web design, identity design, architecture and interior design
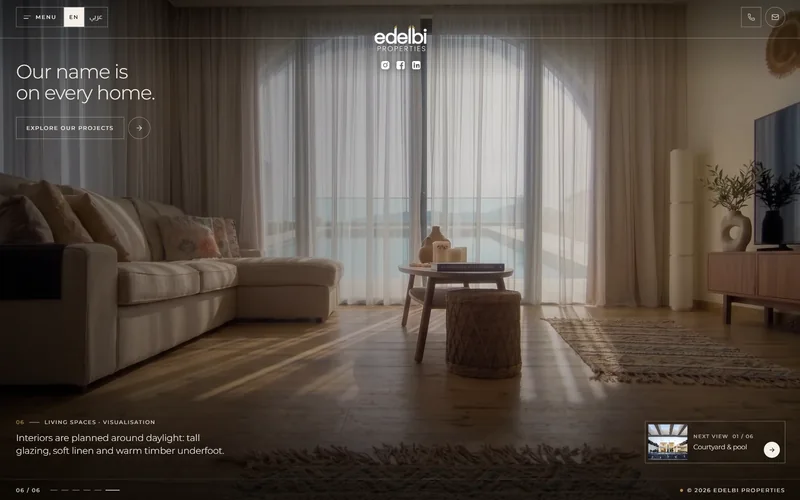
Edelbi Properties
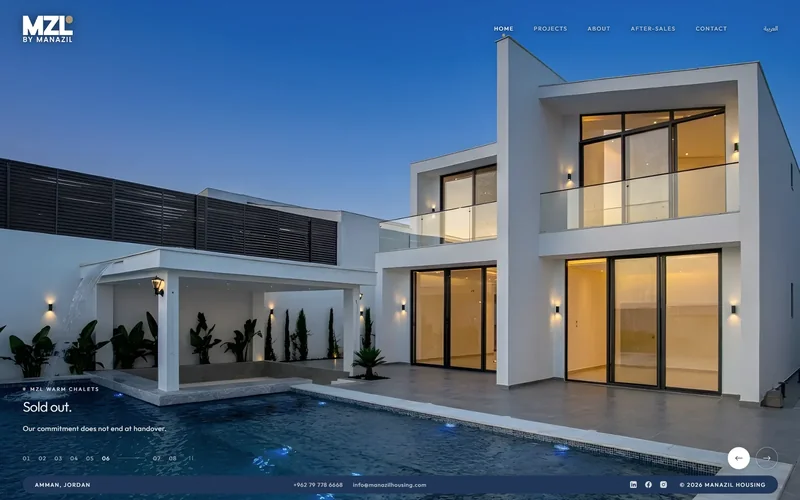
MZL by Manazil
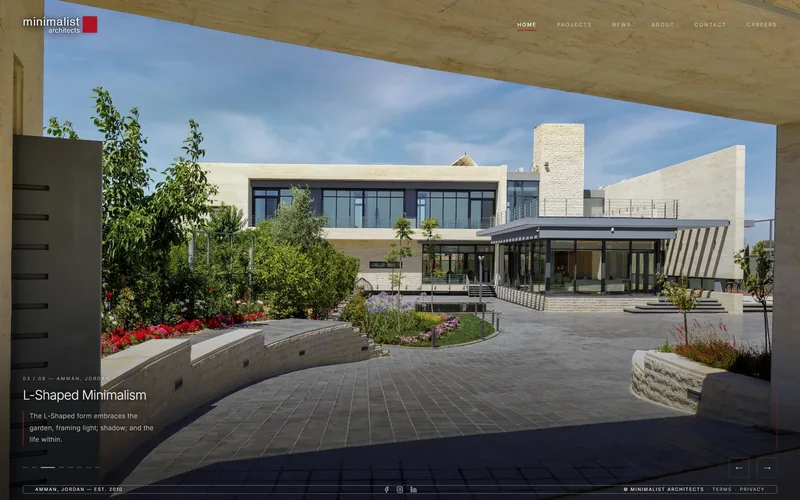
Minimalist Architects
Bilal Haimour Architects
Cygnus Gate
eJourney
Department of Lands and Survey
Start your logo today→
Edelbi Properties: The logo on its canvas, with its construction grid
Edelbi Properties: Overview
Edelbi Properties: The mark and its construction grid
Edelbi Properties: The brand pattern
Edelbi Properties: The business card, as printed
Edelbi Properties: The outcome
Edelbi Properties: Logo on property signage

Edelbi Properties

Brand identity guidelines · 7 slides

“What impressed me the most was their commitment to deadlines … a team that combines great talent with honesty, reliability, and such a strong work ethic.” Mohammad Edelbi

The logo on its canvas, with its construction grid1 / 7

MZL by Manazil: The logo on its canvas, with its construction grid
MZL by Manazil: Overview
MZL by Manazil: The mark and its construction grid
MZL by Manazil: The brand pattern
MZL by Manazil: The business card, as printed
MZL by Manazil: The outcome
MZL by Manazil: Lobby and site-entrance signage

MZL by Manazil

Brand identity guidelines · 7 slides

The logo on its canvas, with its construction grid1 / 7

Minimalist Architects: The logo on its canvas, with its construction grid
Minimalist Architects: Overview
Minimalist Architects: The business card and letterhead
Minimalist Architects: The outcome
Minimalist Architects: Office signage
Minimalist Architects: Business card and letterhead

Minimalist Architects

Brand identity · 6 slides

“I had the pleasure of designing our website and rebranding our image with JoCanvas; the attention to detail and creativity are outstanding.” Raed Wahbeh

The logo on its canvas, with its construction grid1 / 6

Bilal Haimour Architects: The logo on its canvas, with its construction grid
Bilal Haimour Architects: Overview
Bilal Haimour Architects: The mark: a column, a beam, a strut
Bilal Haimour Architects: The outcome
Bilal Haimour Architects: Embossed: the horizontal lockup
Bilal Haimour Architects: Embossed: the monogram

Bilal Haimour Architects

Logo and lockups · 6 slides

The logo on its canvas, with its construction grid1 / 6

Cygnus Gate: The logo on its canvas, with its construction grid
Cygnus Gate: Overview
Cygnus Gate: The mark and its construction
Cygnus Gate: The logo calculations, from the guidelines
Cygnus Gate: Colour and typeface
Cygnus Gate: The business card, front and back
Cygnus Gate: The outcome
Cygnus Gate: Print collateral · mockup: Cosmo-Studio / Freepik
Cygnus Gate: Social media theme · mockup: Freepik

Cygnus Gate

Brand identity guidelines · 9 slides

“Designs rooted in a genuine, deep understanding of your needs … custom stories crafted exclusively for your business.” Khaled Arar

The logo on its canvas, with its construction grid1 / 9

eJourney: The logo on its canvas, with its construction grid
eJourney: The logo on the e-learning platform · from The Talentology’s company profile

eJourney

Logo design · 2 slides

The logo on its canvas, with its construction grid1 / 2

Department of Lands and Survey: The logo on its canvas, with its construction grid
Department of Lands and Survey: Overview
Department of Lands and Survey: The study: what to keep, what to replace
Department of Lands and Survey: The mark, its construction and versions
Department of Lands and Survey: Applications
Department of Lands and Survey: The outcome
Department of Lands and Survey: The website’s home page
Department of Lands and Survey: Phone, wall sign and award · mockups: originalmockup / Freepik

Department of Lands and Survey

Concept entry · Logo and identity · Competition, 2024 · 8 slides

The logo on its canvas, with its construction grid1 / 8

Jerash Hill House: Project cover
Jerash Hill House: Overview
Jerash Hill House: The design move
Jerash Hill House: The envelope
Jerash Hill House: The section
Jerash Hill House: The outcome
Jerash Hill House: The ground floor sheet
Jerash Hill House: The ground floor plan
Jerash Hill House: The first floor plan
Jerash Hill House: The first floor, sketched in marker

Jerash Hill House

Architecture · Residential · Concept design · Jerash, Jordan · 10 slides

Project cover1 / 10

The Terrace Residence: Project cover
The Terrace Residence: Overview
The Terrace Residence: The outcome
The Terrace Residence: The approach from the carport

The Terrace Residence

Architecture · Residential · Design · 4 slides

Project cover1 / 4

Four Towers: Project cover
Four Towers: Overview
Four Towers: The options
Four Towers: The outcome
Four Towers: Option 1 · White concrete and glass by the sea
Four Towers: Option 2 · A cubic module, stacked toward the sea
Four Towers: Option 3 · Fluid forms, after Zaha Hadid
Four Towers: Option 4 · Hadid meets Meier, in New York

Four Towers

Architecture · Residential high-rise · Concept study, four options · 8 slides

Project cover1 / 8

Al Jahili Majlis: Project cover
Al Jahili Majlis: Overview
Al Jahili Majlis: The design move
Al Jahili Majlis: The plan
Al Jahili Majlis: The interiors
Al Jahili Majlis: The outcome
Al Jahili Majlis: The ground floor plan

Al Jahili Majlis

Architecture · Hospitality · Competition entry · Al Ain, UAE · 7 slides

Project cover1 / 7

Nashama Villa: Project cover
Nashama Villa: Overview
Nashama Villa: The mood board
Nashama Villa: The material board
Nashama Villa: The plan
Nashama Villa: The outcome

Nashama Villa

Interior · Residential · Design and visualisation · Dubai, UAE · 6 slides

Project cover1 / 6

Cottage Kitchen: Project cover
Cottage Kitchen: Overview
Cottage Kitchen: The design move
Cottage Kitchen: The outcome
Cottage Kitchen: The living zone
Cottage Kitchen: the plan as received
Cottage Kitchen: the plan as designed
As receivedAs designed

Cottage Kitchen

Interior · Residential · Competition, third place · Jordan · 6 slides

Project cover1 / 6